



$374,900
$379,900
1.3%For more information regarding the value of a property, please contact us for a free consultation.
42 Beresford St Lawrence, MA 01843
1 Bed
1 Bath
834 SqFt
Key Details
Sold Price $374,900
Property Type Single Family Home
Sub Type Single Family Residence
Listing Status Sold
Purchase Type For Sale
Square Footage 834 sqft
Price per Sqft $449
Subdivision Mt Vernon
MLS Listing ID 73459613
Sold Date 02/18/26
Style Ranch
Bedrooms 1
Full Baths 1
HOA Y/N false
Year Built 1955
Annual Tax Amount $3,641
Tax Year 2025
Lot Size 7,840 Sqft
Acres 0.18
Property Sub-Type Single Family Residence
Property Description
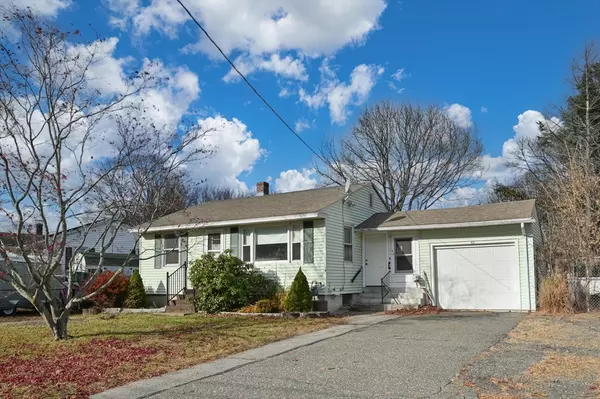
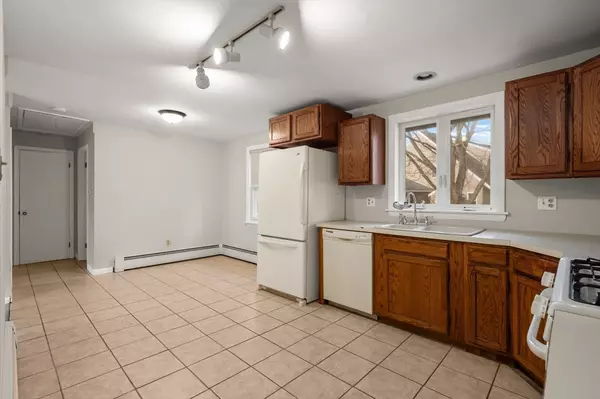
Adorable and affordable living in one of Mt Vernon's most desirable locations. Instant appeal with updated entryway leading to charming open concept floorplan. Entertainment sized kitchen with freshly painted interior throughout. Oversized sunlit living room with expansive windows and hardwood flooring add to the warmth of this inviting gem. Refinished shower in tiled bath with only steps to bedroom and more hardwood floors. One level living at is best in this cozy space that checks all the boxes. Crisp neutral interior is the perfect backdrop for your added decorating ideas. Outdoor area is fenced in and low maintenance landscape. One car garage and nearby commuter access to major highways and Andover line. Single family homes in this location are a rare find.
Location
State MA
County Essex
Area South Lawrence
Zoning R1
Direction Mt Vernon to Jefferson to Beresford
Rooms
Basement Full, Interior Entry, Concrete, Unfinished
Primary Bedroom Level Main, First
Main Level Bedrooms 1
Kitchen Flooring - Stone/Ceramic Tile, Dining Area, Exterior Access, Open Floorplan
Interior
Interior Features Open Floorplan
Heating Baseboard, Natural Gas
Cooling None
Flooring Wood, Tile, Vinyl, Flooring - Vinyl
Appliance Gas Water Heater, Range, Refrigerator
Laundry In Basement
Exterior
Exterior Feature Porch - Enclosed, Fenced Yard
Garage Spaces 1.0
Fence Fenced
Community Features Public Transportation, Highway Access, Public School
Utilities Available for Gas Range
Roof Type Shingle
Total Parking Spaces 5
Garage Yes
Building
Lot Description Level
Foundation Concrete Perimeter
Sewer Public Sewer
Water Public
Architectural Style Ranch
Others
Senior Community false
Read Less
Want to know what your home might be worth? Contact us for a FREE valuation!

Our team is ready to help you sell your home for the highest possible price ASAP
Bought with Jeremy Smith • StartPoint Realty
NEARBY SCHOOLS & BUSINESSES